

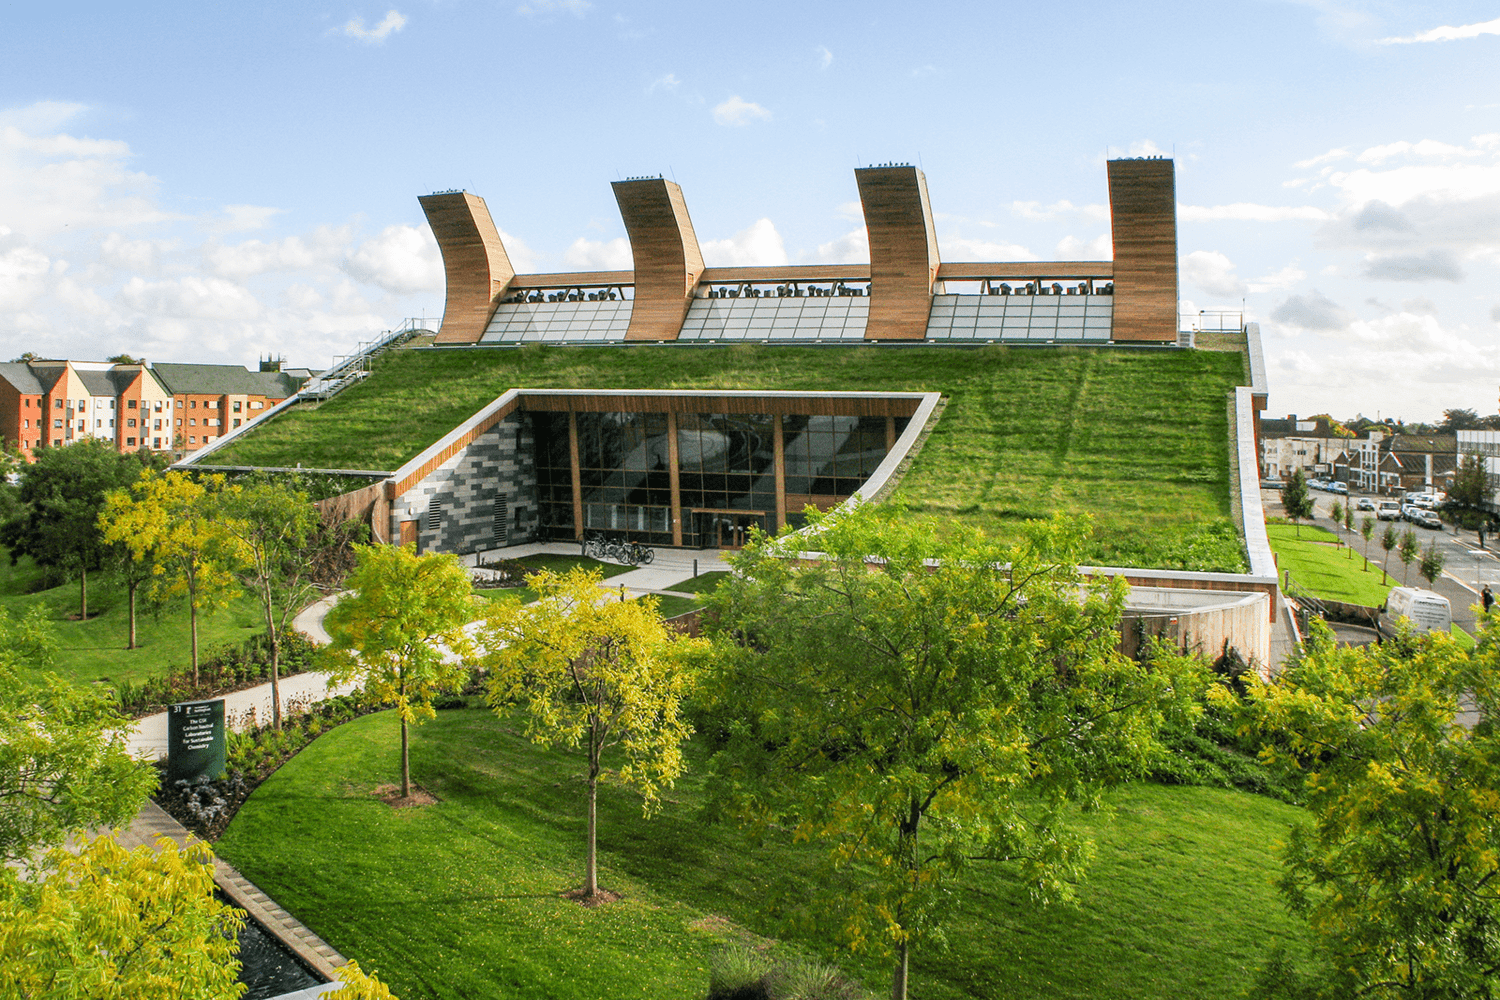
The evolution of architecture has been a cumulative process, with each era adding its own signature to the art and science of building structures. Today’s architects face a dual challenge when it comes to rural building: creating functional spaces that harmonise with their environment while also meeting the demands of sustainability and efficiency. These challenges are keenly felt in rural contexts, where the preservation of natural beauty and resources is often of paramount importance.
Sustainability: A Cornerstone of Modern Rural Architecture
Contemporary rural architecture is increasingly focused on minimising environmental impact. This approach involves a comprehensive view of building, ranging from site selection to materials used, and also the integration of renewable energy systems. Many architects now prioritise locally sourced materials that reduce transportation emissions, enhance the building’s integration with its surroundings, and support local economies.
In addition, efficient use of water and minimising waste are significant considerations. Watershed protection through conservation-minded plumbing systems and the incorporation of rainwater harvesting are becoming standard practices. Moreover, waste reduction strategies such as recycling construction materials and designing adaptable spaces that can evolve with changing needs are integral to sustainable rural architectural design.
Efficiency in Design: Maximising Resources and Minimising Waste
Championing efficiency in rural architecture is not limited to sustainability but also extends to the building’s functionality. Designing efficient spaces in the rural context often means creating buildings that serve multiple functions, reducing the need for additional structures and thus, the overall footprint. Flexibility in design allows for variations in use, accommodating a wide spectrum of activities, from agriculture to community events.
Technological Innovations in Rural Buildings
Technological advancements have also paved the way for more efficient rural buildings. Automated systems can now regulate heating, cooling, and lighting, significantly reducing energy consumption. Smart technologies enable remote monitoring and management of agricultural buildings, increasing productivity and reducing the need for physical oversight.
Furthermore, precision agriculture utilises data analytics and connected devices to optimise farm management, which requires the integration of sophisticated systems within rural infrastructures. These technological advancements are not only transforming the landscape of rural architecture but also enhancing the quality of life for rural communities.
From Planning to Construction: A Collaborative Approach
Rural architecture, when executed well, considers the holistic picture – the interweaving of community, environment, and economic sensibility. Architects and builders often work closely with rural communities to tailor designs to the unique cultural and practical requirements of the area.
Modern rural architectural projects are frequently the result of collaborations between architects, environmental scientists, local tradespeople, and the residents themselves. This collaborative process ensures that the structures are not just environmentally friendly and functional but also resonate with the local cultural context.
Adapting Industrial Buildings for Rural Settings
While rural and industrial buildings may seem worlds apart, there are valuable lessons to be taken from industrial efficiencies that can be adapted for rural settings. For instance, the robust construction and modularity of industrial buildings make them suitable for adaptation into agricultural or community structures that require durability and versatility.
The integration of large, clear-span spaces commonly found in industrial buildings into rural designs can provide flexible areas for markets, workshops, or storage without the need for interior columns or walls, thus offering uninterrupted usage of space. Moreover, the use of steel in both rural and industrial architecture aids in longevity and recyclability, ticking sustainability boxes.
The Role of Natural Light and Ventilation
Natural light and ventilation play vital roles in modern architecture, significantly impacting the energy efficiency and inhabitant wellbeing. Rural structures can be particularly well-suited to maximising these elements due to the abundant land available for strategic orientation.
Designing with an awareness of the sun’s path, wind patterns, and the site’s topography can optimise natural lighting and temperature regulation. When harnessed effectively, these free resources minimise reliance on artificial systems, thus reducing operational costs and environmental impacts.
The Intersection of Aesthetics and Function
Despite the heavy focus on function and sustainability, aesthetics remains a critical component of rural architecture. The visual harmony of a building with its landscape is an essential characteristic that architects strive to achieve. This synergy is accomplished through thoughtful design that captures the spirit of the rural setting while making deliberate use of building shapes, colours, and materials that reflect the natural surroundings.
Innovative rural architecture is therefore not just about the structural and functional aspects but also the emotional connection that people establish with the environment. When a building’s design considers its visual impact, it can become not just a utilitarian space but also a symbol of the community’s identity and a source of pride.
Conclusion: A Future Guided by Sustainable and Efficient Rural Architecture
As we move forward, the importance of sustainable and efficient design in rural architecture cannot be overstated. The innovations in this sector are creating more resilient and adaptive structures that serve multiple purposes, infuse technology, and preserve the natural and cultural integrity of rural areas.
By championing principles such as resource efficiency, technological integration, and community collaboration, architects and builders are laying the foundations for a future where rural buildings not only meet present needs but also anticipate and adapt to future demands.
As we consider the dynamics of rural living, the boundless possibilities of innovation in rural architecture continue to inspire. It is through this lens of sustainability and efficiency that the rural landscapes will evolve, ensuring that the structures we build today will serve and enhance rural environments for generations to come.