

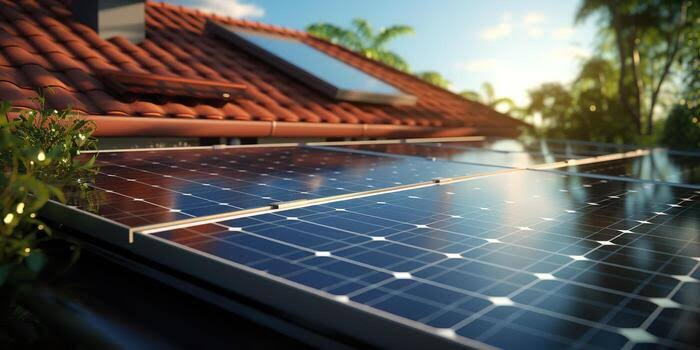
Homeowners looking to add solar capacity often assume a roof-mounted array is the only option, but ground-level structures can serve double duty as both shade and power generation. This approach is gaining traction among owners who want more usable outdoor space without sacrificing potential energy production.
It also offers a practical answer for homes with roofs that are shaded, oriented poorly, or structurally unsuited to supporting a traditional solar installation.
As panel efficiency has improved and prices have continued to drop, ground-level solar structures like this have become a genuinely competitive alternative rather than a niche workaround.
This guide explains how the structure works, what to consider structurally and electrically, and how to plan a project that delivers real value on both fronts.
Careful planning up front makes the entire project far more rewarding.
How This Dual-Purpose Structure Works
A well-engineered solar panel pergola kit lets you create a shaded patio or seating area while the roof structure itself generates electricity, effectively doubling the value of that section of your yard.
Instead of a traditional slatted roof, the frame supports rigid solar panels angled for optimal sun exposure. The panels provide the same shading benefit as a standard roof while feeding power back into the home’s electrical system, making the structure functional even when no one is using the space beneath it.
Why a Solar Pergola Makes Sense for Many Yards
For properties where roof space is limited by orientation, shading, or structural constraints, a solar pergola offers an alternative mounting location that can be angled independently of the house. This flexibility often results in better sun exposure than a compromised roof installation.
Ground-level placement also simplifies maintenance considerably, since panels can be cleaned and inspected without the need for roof access or specialized safety equipment.
Structural Considerations for Solar Panels on Pergola Frames
Supporting solar panels on pergola beams requires heavier structural members than a standard shade structure, since panels add both weight and wind load. Working with a supplier experienced in solar-rated framing ensures the structure meets both building code and electrical safety requirements.
Electrical and Permitting Basics
Because this structure ties into your home’s electrical system, permitting typically involves both a building permit for the structure and an electrical permit for the solar installation. Working with a licensed solar installer alongside your structure builder keeps the project compliant from the ground up.
Some jurisdictions also require a separate inspection for ground-mounted solar structures, so confirming local requirements early avoids delays once construction is underway.
Maximizing the Value of a Solar Panel Pergola
Positioning the structure to avoid shading from trees or nearby buildings has a significant impact on energy output. Pairing the installation with a battery storage system also allows homeowners to use generated power during evening hours, extending the practical benefit of a solar panel pergola well beyond daylight.
Cost Recovery and Long-Term Value
Because this structure serves two purposes at once, many owners find the combined cost easier to justify than building a shade structure and a separate roof-mounted array independently. Local incentives and tax credits for solar installations may also apply, which is worth researching before finalizing a budget.
Over time, energy savings from the system help offset the higher initial investment compared to a standard pergola, making the payback period a useful factor to discuss with your installer during planning.
Choosing a Qualified Installer
Because this project spans both structural carpentry and electrical solar work, look for a team with direct experience in ground-mounted or pergola-integrated solar rather than one skilled in only roof-mounted systems. Ask to see examples of previous installations and request references from completed projects of a similar scale.
A qualified installer should also be able to walk you through expected annual energy output based on your location and panel orientation, giving you a realistic picture of performance before construction begins.
Conclusion
Combining shade structure and solar generation into one build makes efficient use of limited yard space while adding real energy value to a property. With the right structural engineering and proper permitting, a solar-integrated pergola can serve as both a functional outdoor living area and a meaningful contributor to household energy needs.
For homeowners weighing both shade and solar goals, this dual-purpose approach often delivers more overall value than pursuing each project separately.
As the technology continues to mature, this style of dual-purpose structure is likely to become an increasingly common sight in residential backyards.