

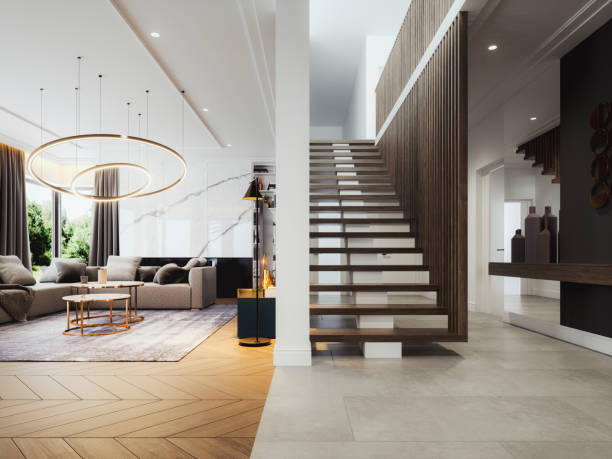
As urban living becomes increasingly popular, many homeowners in Perth are exploring innovative ways to maximize their space. One such solution is the custom granny flat, an extension of your home that can serve various purposes, from guest accommodation to a home office or rental income. This article delves into the essentials of designing your perfect granny flat, providing insights on customization, regulations, and practical considerations. Whether you’re looking to create a cozy retreat for family members or a functional workspace, understanding the design process is crucial for achieving your vision.
Understanding Granny Flats: What Are They?
Granny flats, also known as secondary dwellings, are self-contained units that can be built on the same property as a primary residence. They typically feature their own entrance, kitchen, bathroom, and living space, making them ideal for a variety of uses. In Perth, the increasing demand for housing has led to a rise in granny flat constructions, with the government encouraging such developments to address housing shortages. According to recent statistics from the Western Australian Planning Commission, there has been a significant increase in applications for granny flats, reflecting a shift in how families are utilizing their properties.
Benefits of Custom Granny Flats
Custom granny flats offer numerous benefits, making them an appealing choice for many homeowners. Firstly, they provide additional living space without the need to move or undertake major renovations on the primary home. This can be particularly advantageous for families with growing members or elderly relatives who wish to maintain independence while staying close. Secondly, granny flats can serve as a source of rental income, helping homeowners to offset their mortgage costs. Lastly, custom granny flats in Perth structures offer flexibility in design, allowing homeowners to create spaces that cater specifically to their needs and preferences.
Design Considerations for Your Granny Flat
Designing a custom granny flat requires careful consideration of several factors. First and foremost, you should think about the intended use of the space. Will it be a guest suite, a home office, or a rental unit? This decision will influence the layout, size, and amenities needed. For example, if the granny flat is intended for short-term rental, you may want to include features such as a small kitchenette and laundry facilities. Conversely, if it’s for family use, you might prioritize a larger living area and more personalized touches.
Space Planning and Layout
Space planning is a crucial element in the design of your granny flat. Maximizing the available square footage while ensuring comfort and functionality is key. Open floor plans can create a sense of spaciousness and allow for more natural light. Consider incorporating multi-functional furniture, such as a sofa bed or extendable dining table, to make the most of the space. Additionally, think about the flow of the layout—ensuring that the kitchen, living, and sleeping areas are logically arranged can enhance the usability of the flat.
Choosing the Right Materials and Finishes
The choice of materials and finishes for your granny flat can significantly impact its overall aesthetic and durability. Opt for quality materials that complement the existing home while also providing functionality. For example, durable flooring such as laminate or tile can withstand wear and tear, while energy-efficient windows can help regulate temperature and reduce energy costs. Additionally, consider how different finishes, such as paint colors and cabinetry, can create a cohesive look that aligns with your personal style.
Legal Considerations and Permits
Before beginning the design process, it’s essential to understand the legal requirements associated with building a granny flat in Perth. Local councils have specific zoning regulations that dictate the size, height, and placement of granny flats. Homeowners must apply for the necessary permits and ensure their designs comply with building codes. Engaging a qualified architect or builder who is familiar with local regulations can streamline this process, helping to avoid potential pitfalls and delays.
Incorporating Sustainable Features
As sustainability becomes an increasingly important consideration in construction, incorporating eco-friendly features into your granny flat design can be beneficial for both the environment and your wallet. Solar panels, rainwater tanks, and energy-efficient appliances can reduce your carbon footprint while also lowering utility bills. Additionally, choosing sustainable materials, such as bamboo flooring or recycled insulation, can contribute to a greener build. Not only will this appeal to environmentally-conscious renters, but it can also add long-term value to your property.
Customizing for Comfort and Functionality
Customization is one of the most exciting aspects of designing a granny flat. Tailoring the space to reflect your personal style and meet your specific needs can enhance your enjoyment of the space. Consider elements such as built-in storage solutions, outdoor living areas, and smart home technology that can improve convenience and comfort. Personal touches, like artwork or decor that resonates with you, can also make the space feel more inviting and homely.
Adapting Your Design Over Time
One of the advantages of a custom granny flat is its adaptability. As your needs change, so too can your granny flat. For instance, if initially designed for elderly parents, the space could later be transformed into a home office or a studio for a young adult child. When designing the layout, consider how easy it would be to reconfigure the space in the future. This foresight can ensure that your granny flat remains functional and valuable for years to come.
Conclusion
Designing a custom granny flat in Perth can be a rewarding venture, providing additional space and flexibility to accommodate various needs. By considering the intended use, planning the layout, choosing quality materials, and adhering to legal requirements, homeowners can create a space that reflects their lifestyle and enhances their property value. With the right approach, your granny flat can become a cherished addition to your home, offering comfort, functionality, and a unique opportunity to make the most of your living environment.