

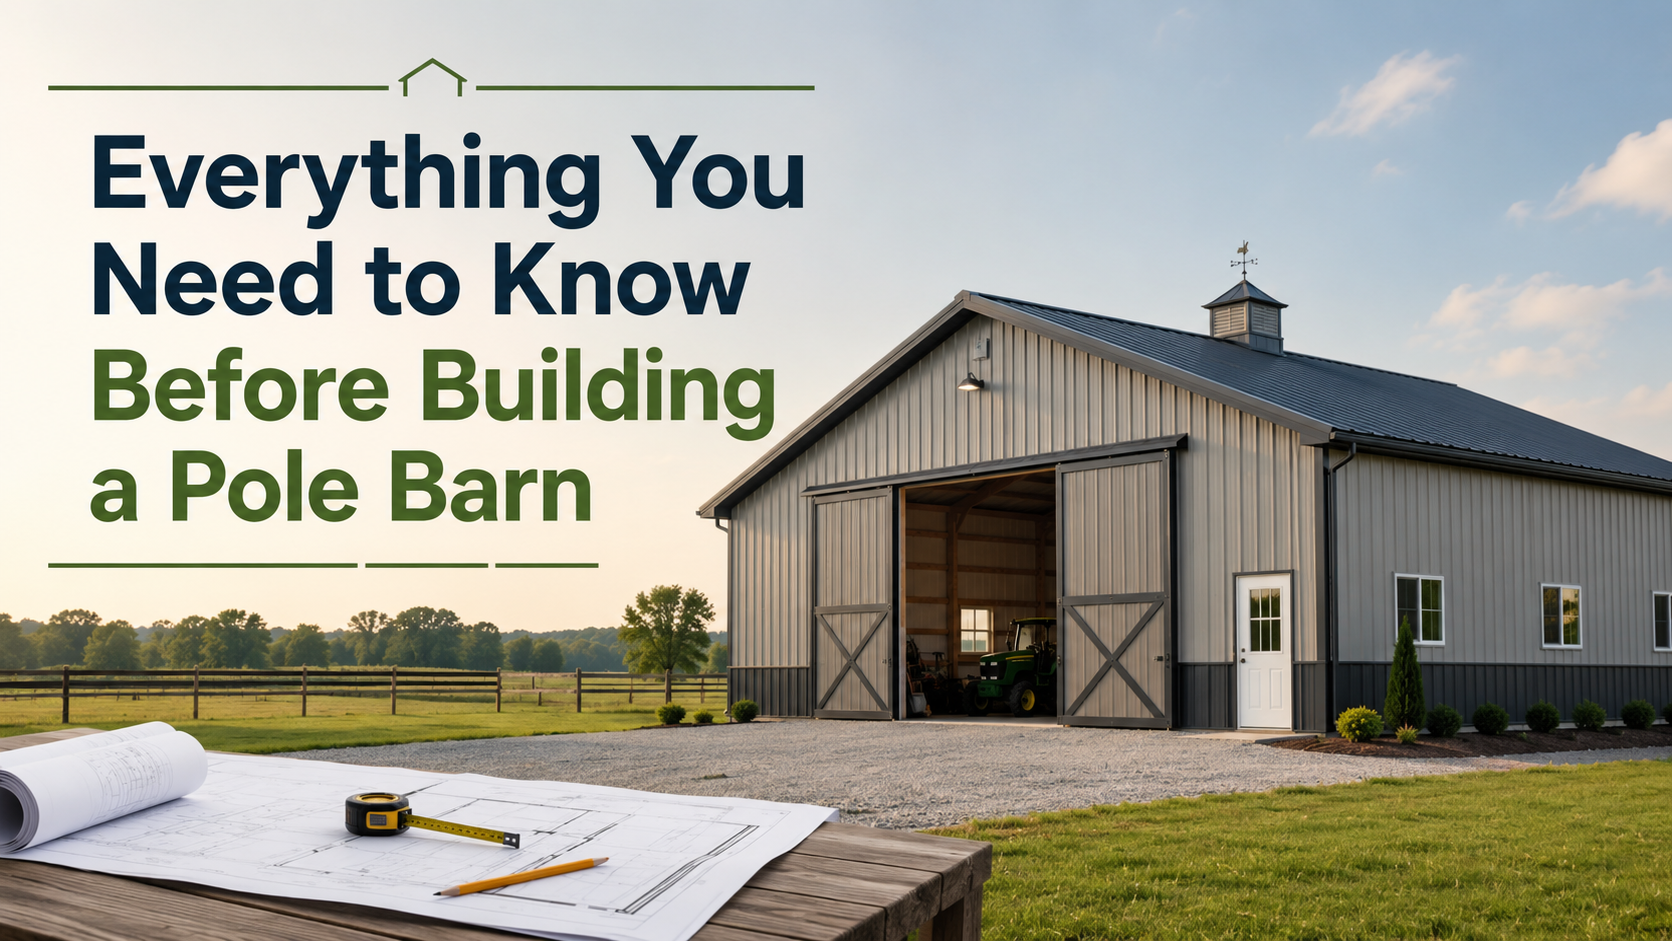
If you’ve ever driven past a farm, a rural property, or even a large residential lot with a big open storage building, chances are you were looking at a pole barn. These structures have become one of the most popular building choices across the country, and for good reason — they’re affordable, quick to put up, and flexible enough to serve almost any purpose you have in mind.
But before you jump into building one, it helps to understand exactly what is a pole barn, how it’s built, and what you should know before starting a project of your own.
What Is a Pole Barn, Exactly?
A pole barn is a type of building that uses large poles or posts, usually made of wood or steel, buried directly into the ground or set into concrete footings. These poles act as the main support structure, holding up the roof and walls without needing a traditional foundation like you’d see in a standard house or garage.
Because the structure doesn’t rely on a poured concrete foundation for support, pole barns are much faster and cheaper to build than conventional buildings. This construction method, sometimes called post-frame construction, has been used for decades in agricultural settings, but it has grown far beyond just barns for animals and hay storage.
Today, people use pole barns for:
- Equipment and vehicle storage
- Workshops and garages
- Horse stables and livestock housing
- Hobby spaces and man caves
- Small business or commercial storage
- Even full residential living spaces (often called barndominiums)
Why Are Pole Barns So Popular?
There are a few clear reasons pole barns have stayed popular for so long.
- Lower Cost Since pole barns skip the need for an extensive foundation, labor and material costs are usually much lower than a traditional stick-built structure. This makes them a great option for property owners who need a lot of space without a massive budget.
- Faster Construction Because the framing method is simpler and requires fewer materials, pole barns can often be built in a matter of weeks rather than months. If you need storage or workspace quickly, this is a big advantage.
- Flexible Design Pole barns can be customized in size, height, and layout far more easily than many traditional buildings. Whether you want a small workshop or a massive equipment storage facility, the framing method adapts well to different needs.
- Open Interior Space Since the support poles are usually spaced widely apart, pole barns often have large open interiors without a lot of interior support columns getting in the way. This is especially useful if you’re storing large vehicles, equipment, or livestock.
- Durability When built correctly with quality materials, pole barns can last for decades. Steel siding and roofing options in particular have made these buildings more weather-resistant than ever.
What to Consider Before Building a Pole Barn
While pole barns are a great option for many property owners, there are a few important things to think through before you start construction.
1. Check Local Building Codes and Permits
Every area has its own rules about building size, setbacks, and permitted use. Before you finalize any plans, check with your local building department to make sure your pole barn meets zoning and code requirements. Skipping this step can lead to costly fines or having to redo work later.
2. Plan for the Right Foundation
Even though pole barns don’t need a full foundation like a house, the ground conditions still matter. Post depth, soil type, and drainage all affect how stable and long-lasting your building will be. A contractor experienced in post-frame construction can help you determine the right approach for your specific site.
3. Think About Climate and Weather
If you’re in an area that sees heavy snow, strong winds, or extreme temperature swings, your pole barn design needs to account for those conditions. Roof pitch, post spacing, and material choice all play a role in how well your building performs over time. This is especially important in states like Michigan, where harsh winters and unpredictable weather are common. Pole barns Michigan property owners invest in are often designed with stronger structural reinforcement, higher snow load capacity, and better insulation to withstand these challenging conditions year after year.
4. Decide What You’ll Use It For
Your intended use will shape almost every decision in the building process — size, door placement, insulation, electrical needs, and even flooring. A barn meant purely for equipment storage will look very different from one meant to be a workshop or living space.
5. Choose the Right Builder
Not all contractors have experience with post-frame construction. Working with a builder who specializes in pole barns will help ensure the structure is built correctly, meets code, and holds up for years to come.
Final Thoughts
Pole barns offer a practical, affordable, and flexible building solution for property owners with all kinds of needs, from simple storage to full workshops and beyond. Understanding how they’re built and what factors affect their durability will help you make smarter decisions before construction even begins.
If you’re planning a project and want expert guidance from start to finish, working with an experienced team like Servinsky Engineering can help make sure your pole barn is built right, built to last, and built for exactly what you need.