

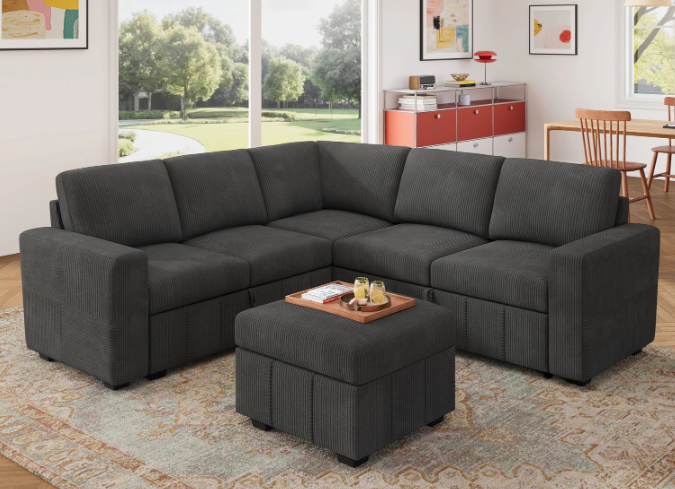
Anyone who has moved apartments, expanded a family, or rearranged a living room for the third time in a year understands the frustration of fixed furniture. A sofa that fit perfectly in one home can feel awkward and wasteful in the next, which is precisely why modular seating has moved from niche design choice to mainstream default. Rather than committing to one static silhouette, a modular sofa is a system of connected sections that can be rearranged, expanded, or reduced depending on the space and the moment. For first-time buyers this flexibility is a safety net, for growing households it is a long-term investment, and for anyone who works from home it is the difference between a room that adapts and a room that fights back. This guide walks through how to plan a living room around a modular sofa step by step, from measuring the space to choosing configurations that will still work when life inevitably shifts.
Start With How You Actually Use the Room
Before pulling out a tape measure, spend a week noticing how the room really functions. Do you eat dinner on the sofa most evenings, or is the couch reserved for after-dinner reading and TV? Do guests visit often, and do they tend to sit together or scatter? Are there kids, pets, or roommates who claim their own spots? A well-planned modular sofa begins with these observations because the pieces you choose should mirror the way the room actually lives, not the way a catalog styled photo suggests it should.
Mapping Traffic Flow
Once you know how the room is used, map the paths people take through it. Is there a doorway on one side, a kitchen entry on another, a corridor to the bedrooms? Traffic flow determines where the sofa’s arms and open sides should sit. A chaise section blocking the shortest path between the kitchen and the couch will cause daily friction, while the same section placed against a wall becomes an invitation to stretch out.
Anchoring the Focal Point
Most living rooms have a natural focal point: a television, a fireplace, a window with a view. Configure the modular so the largest seating cluster faces that focal point directly, and let smaller sections wrap around to accommodate secondary uses like conversation or reading. This anchoring principle keeps the room from feeling scattered even when the layout changes over time.
Measuring for a Modular That Actually Fits
Modular systems earn their keep when the measurements are precise. Beyond the obvious wall-to-wall dimensions, note ceiling height, window sill height, and any radiators, vents, or outlets along the walls. Sketch the room to scale on graph paper or in a free layout app, and cut out paper shapes representing each modular section. This low-tech step reveals in ten minutes what you might otherwise regret for years.
Doorway and Hallway Checks
The main advantage of modular sofas is that they arrive in separate pieces, which almost always fit through doors that a one-piece sectional cannot. Even so, measure every doorway, elevator, and stairwell turn the sections must clear. Note the diagonal measurement of tight corners, because a wide piece may need to tip sideways to make the turn. Manufacturers usually publish the packed dimensions of each module, so match those numbers to your route.
Buffer Zones for Comfort
Leave a foot or two of clearance in front of the sofa for foot traffic and coffee-table space, and keep at least a few inches between the sofa arms and any walls or windows so cushions can be adjusted without scraping paint. These buffer zones are what separate a room that looks squeezed from a room that feels intentional.
Configurations That Solve Real Problems
The strength of a modular system is that the same set of pieces can form very different shapes. Understanding a few common configurations helps narrow the decision.
The L-Shape for Everyday Use
An L-shaped layout with a chaise on one end is the workhorse configuration for small and medium living rooms. It provides seating for a small group, a lounging option for one person, and a defined edge to the room without dominating the floor plan. This shape works especially well in rooms where the sofa must sit against two adjoining walls.
The U-Shape for Gatherings
A U-shape wraps three sides of a central coffee table and turns the living room into a conversation pit. It is ideal for households that entertain often, host movie nights, or want a designated family zone. The trade-off is footprint, so this configuration needs a genuinely open room to feel generous rather than crowded.
The Floating Island for Open Plans
In open-concept homes, a modular can float in the middle of the space to define a living zone within a larger great room. Back it with a console table to hide the rear, and use a large rug underneath to anchor the arrangement. This approach is particularly useful when the sofa serves as a soft divider between the living area and a dining or workspace.
Fabrics, Storage, and Sleeping Extras
Modular sofas often include features that fixed sectionals cannot easily match, and these details are worth weighing before you order. Hidden storage under seats keeps blankets, remotes, and toys out of sight. Pull-out sleeper mechanisms turn a section into a guest bed. Performance fabrics resist stains from spills and pets. Brands like HONBAY offer combinations of these features across the same modular family, so you can prioritize what your household actually needs.
Planning for Future Reconfiguration
The best modular purchase considers not just today’s layout but tomorrow’s move. Choose a system where individual sections can be added or subtracted later, and note the manufacturer’s policy on ordering replacement pieces years down the line. This future-proofing is what turns a modular sofa from a purchase into an investment that follows you across life stages.
Designing a Room That Adapts With You
A modular sofa is not simply a couch that comes in pieces. It is a design philosophy that assumes homes and households change, and it gives you tools to keep pace without replacing furniture every few years. By starting with how you actually use the room, measuring with care, and choosing a configuration that solves a real problem rather than chasing a magazine spread, you build a living space that keeps working as life shifts. The goal is not the perfect single arrangement but a piece flexible enough to handle whatever the room needs to be next month, next year, and beyond. Take the time to plan carefully, order the modules that fit your daily rhythms, and the sofa becomes the quiet foundation on which the rest of the room can be built and rebuilt with confidence over time.